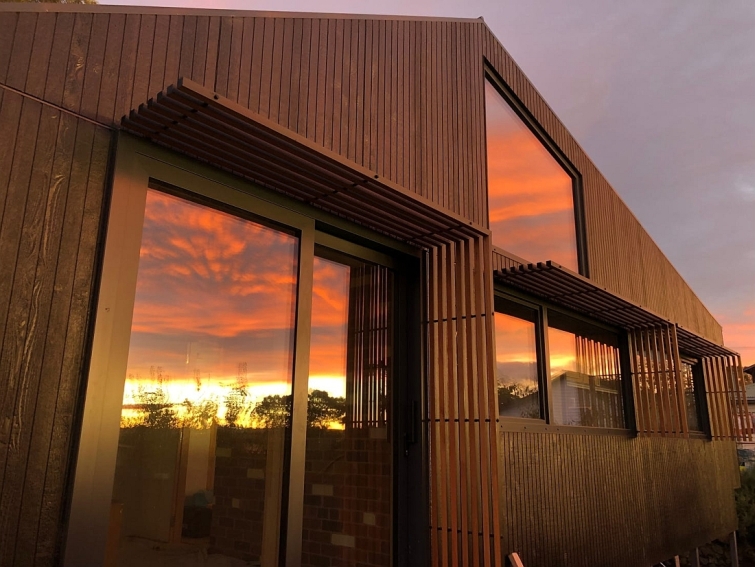
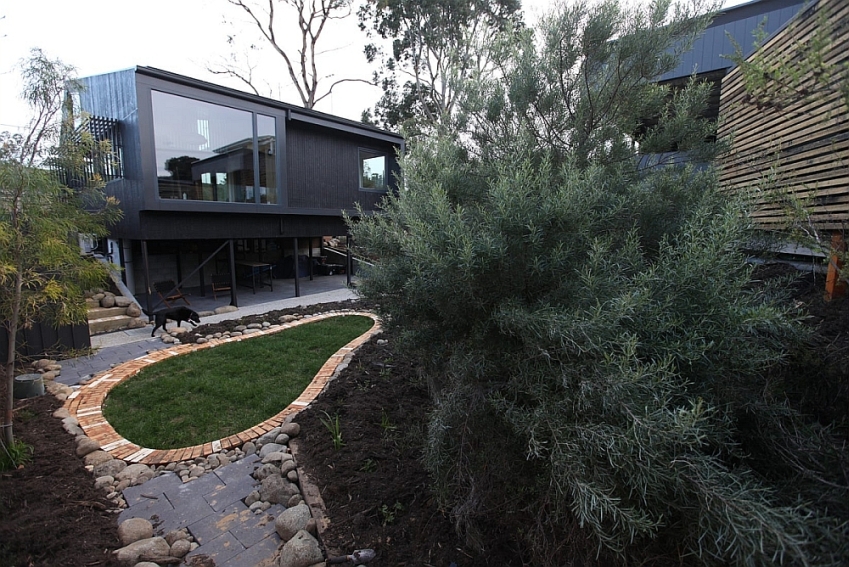
An exemplary small sustainable home is fitted in to a Taroona back yard with challenging flood paths, setbacks, and overlooking from the neighbours on all sides.
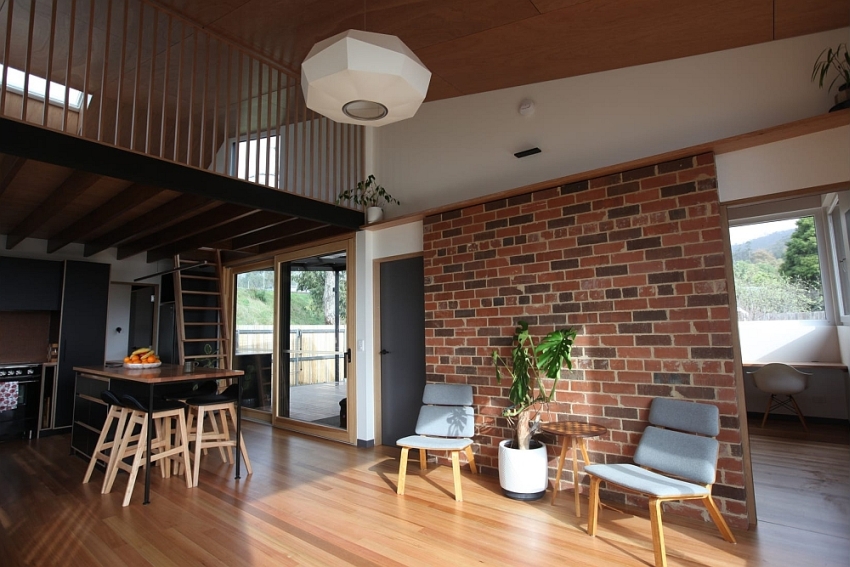
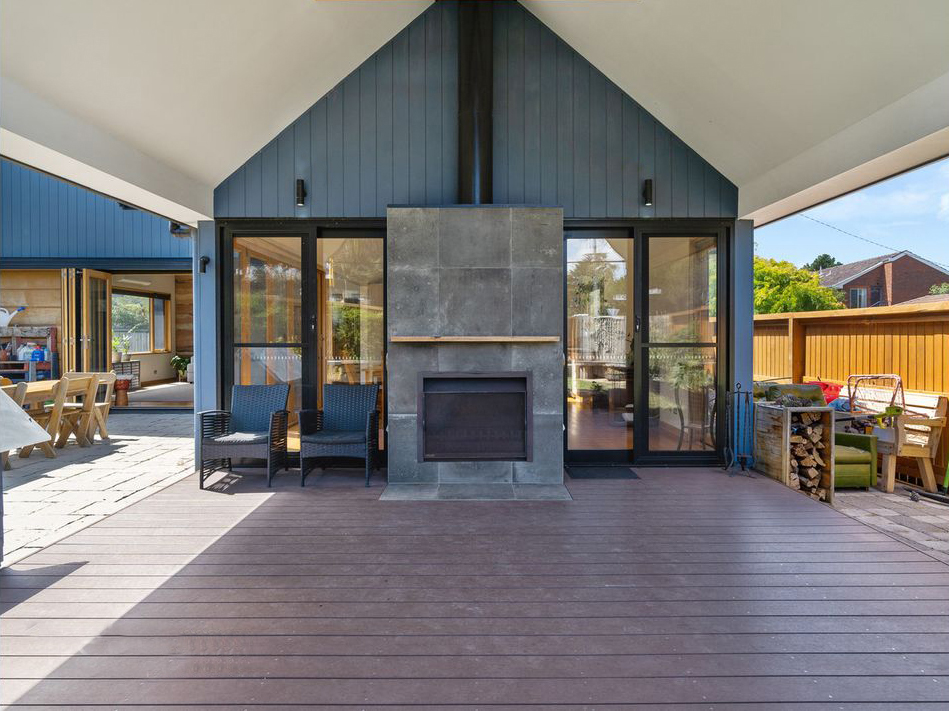
Every inch of the permissible 60m2 is optimised, and storage lofts, outdoor decks, and understorey spaces are added to meet the needs of a family home.
Thick wall and roof insulation far exceed current standards, and triple glazing, internal brick, and fixed shading achieve a high energy rating from a plan that is shaped by the site constraints.
Construction: Ben Hebblewhite
Photography: Liam Correy
Return To Top
Copyright © year Green Design Architects PTY LTD. All Rights Reserved.
Website Design Hobart, Tasmania by Wakeford Digital.