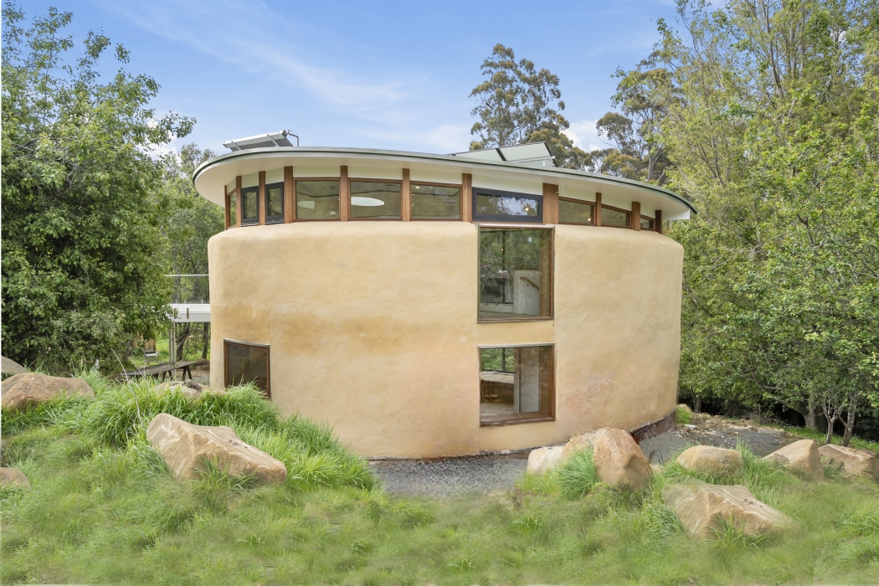
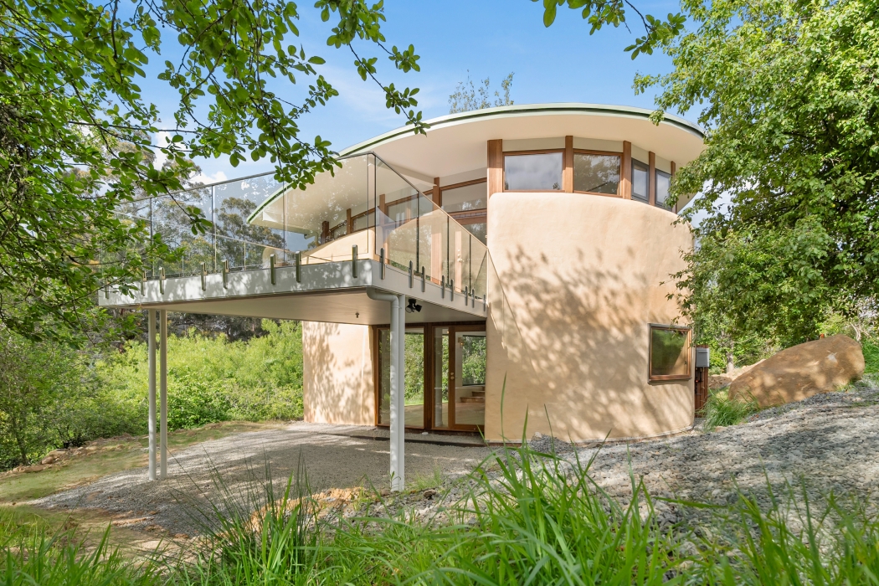
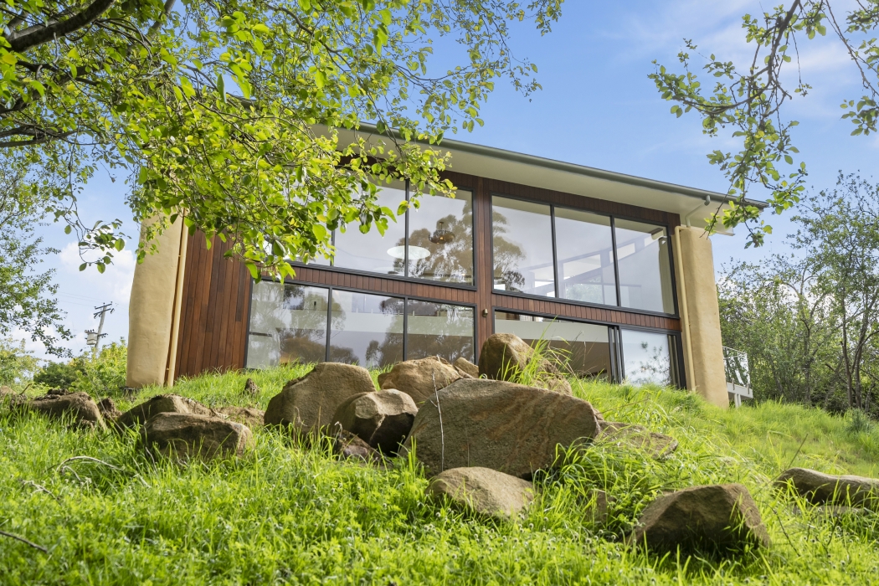
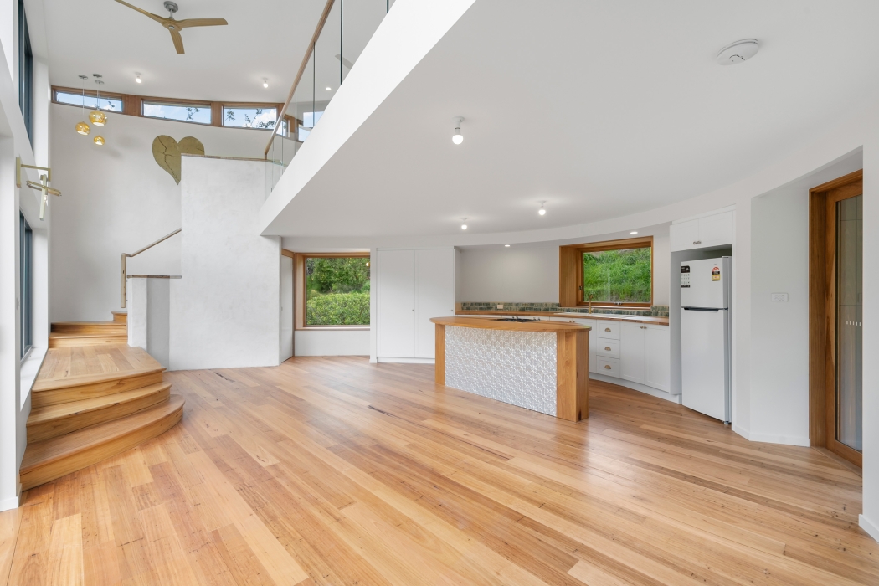
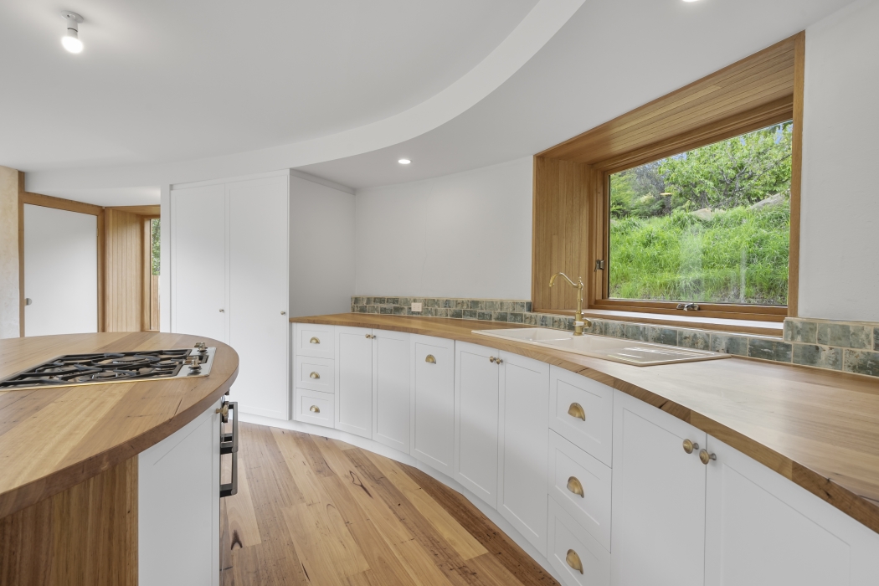
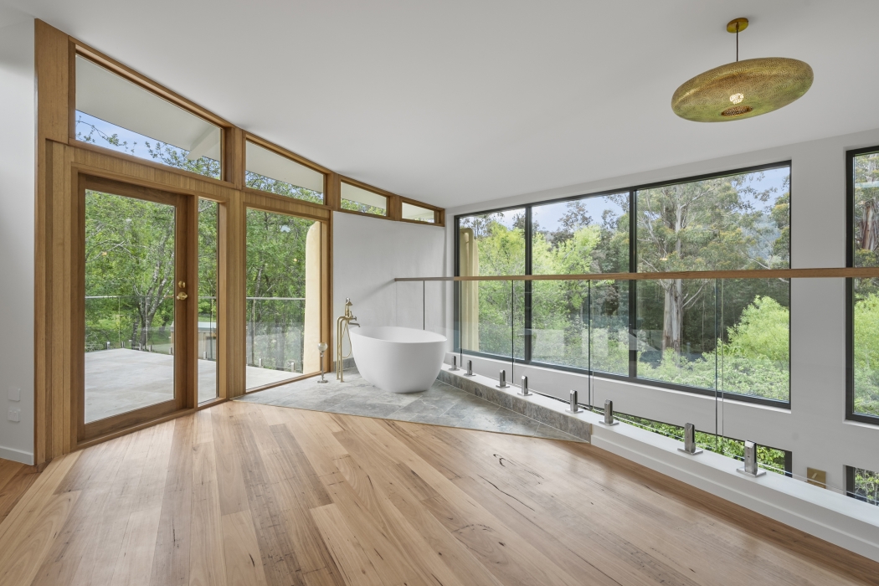
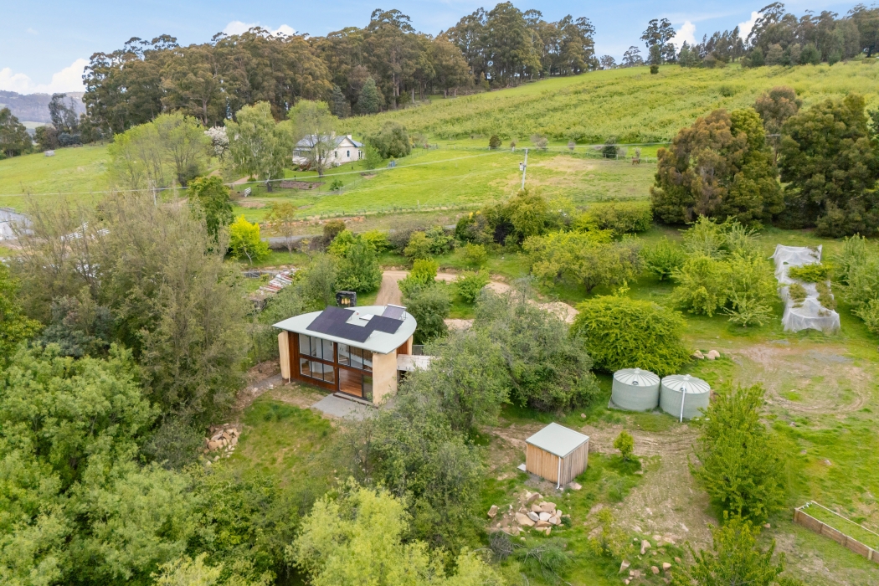
A small curved strawbale home was requested by 2 creative clients ready to build their dream home in a thriving orchard. A warm hugging half moon plan was proposed, with a large wall of north glass to look in to the nearby forest. The home was fitted in to an existing clearing to avoid the loss of trees and workaround a natural pathway established on the site. Timber warms the interior, and highlight windows allow connection to the sun and landscape on all sides. Petrified wood basins and other playful interior fittings add the owners’ personality throughout the home. A large circular skylight allows for sleeping under the stars.
Brief
- small organic shaped home in a thriving orchard
- mezzanine with roof terrace and bath
- constrained site with steep slopes and high bushfire rating (BAL 29)
- rainwater collection and sand filter wastewater treatment
- net zero carbon
Energy
- stand alone 8kW solar power
- heat pump hot water
- 9 stars
- single space north facing
Materials
- earth rendered strawbale
- high insulation and thermal mass
- high quality timber windows
- curved fitted joinery
Builder: M.Paul Builders
Engineer: Stephen Cole
Return To Top
Copyright © year Green Design Architects PTY LTD. All Rights Reserved.
Website Design Hobart, Tasmania by Wakeford Digital.