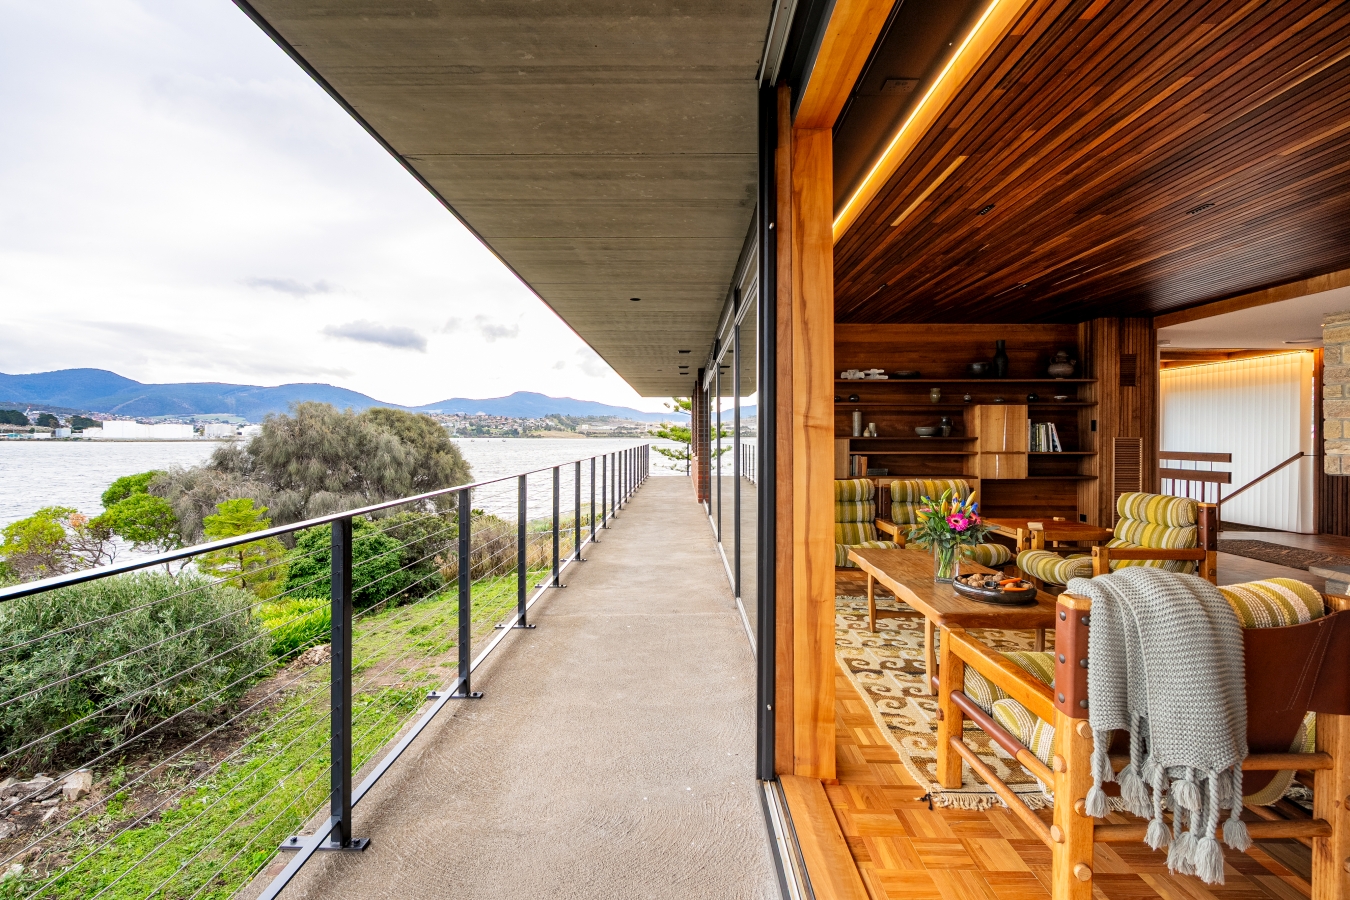
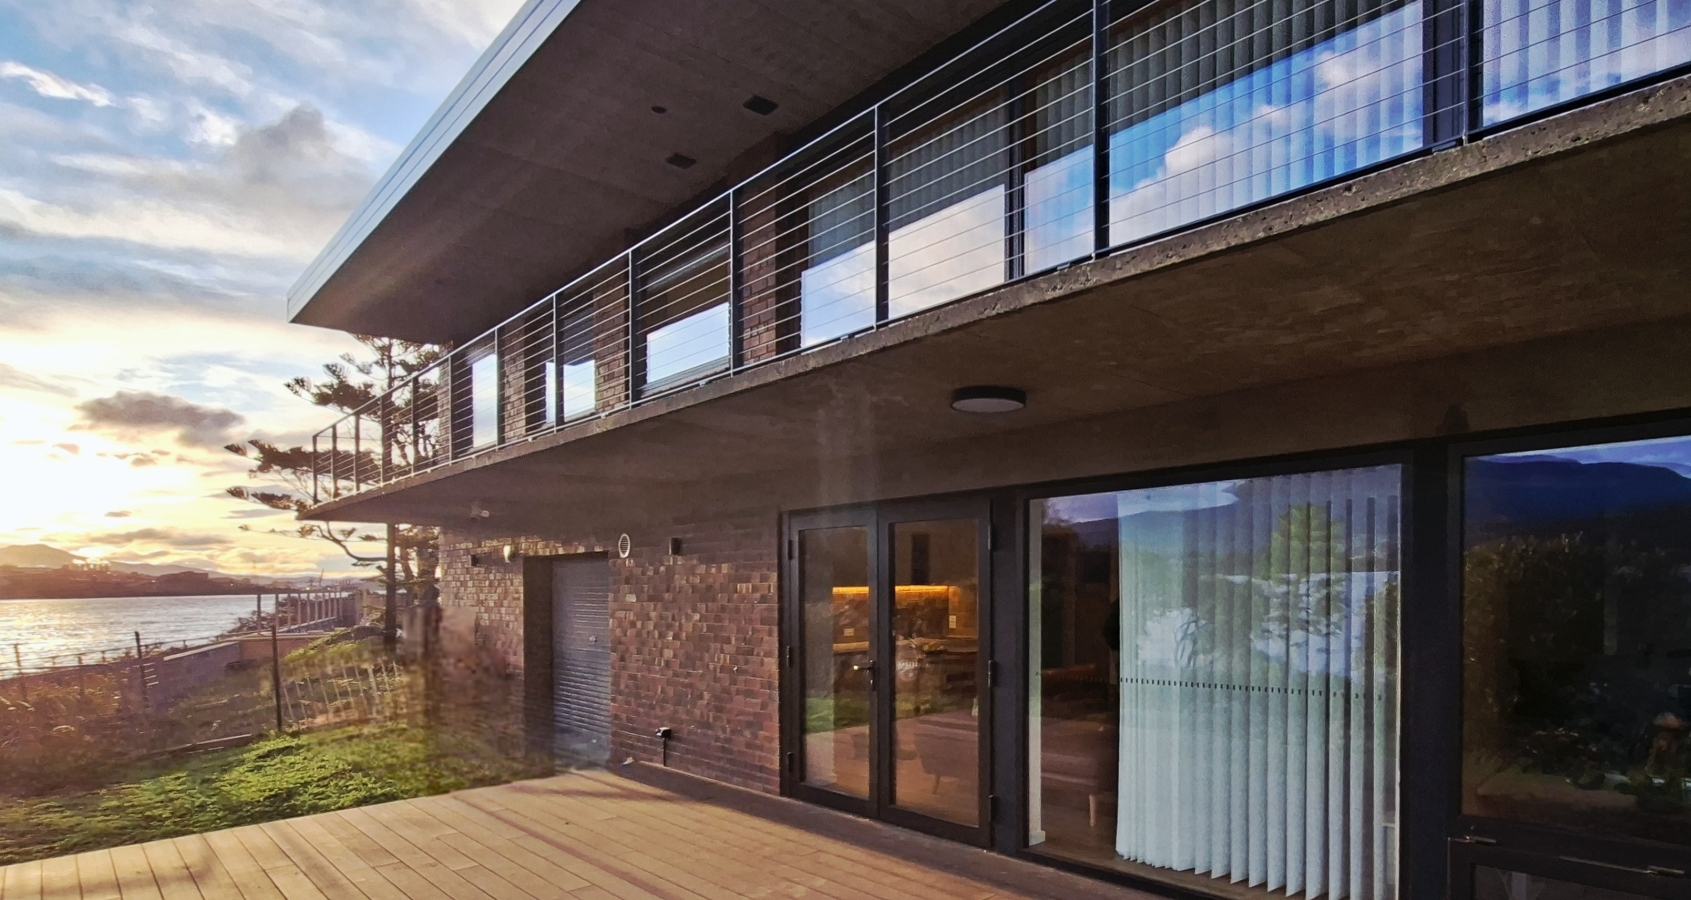
A large 1960s waterfront home and pottery studio had been inthe family for a couple of generations, so it was important to complete theunfinished areas with care when renovating the home to modern standards.
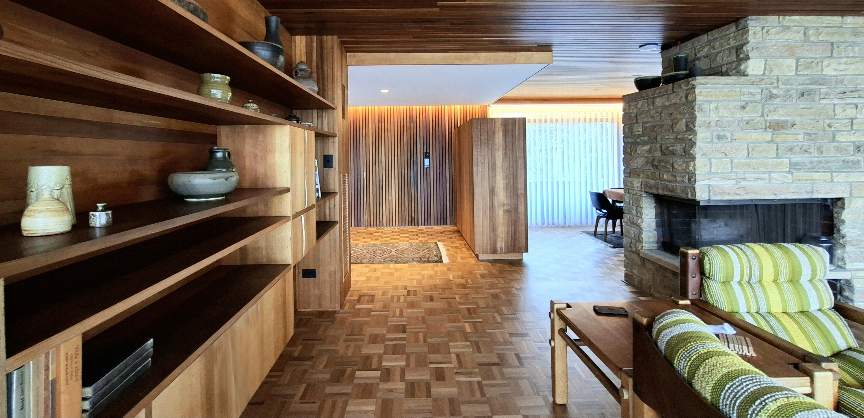
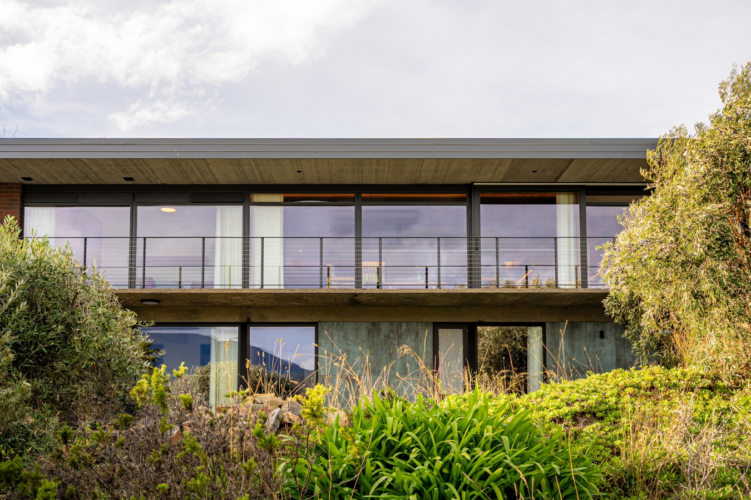
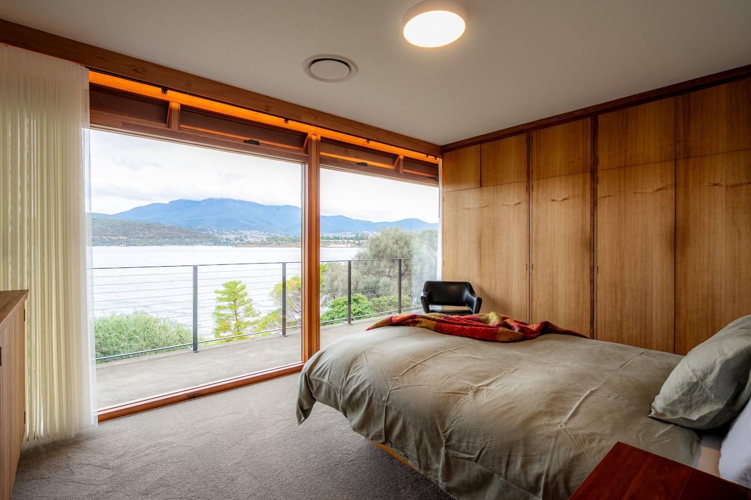
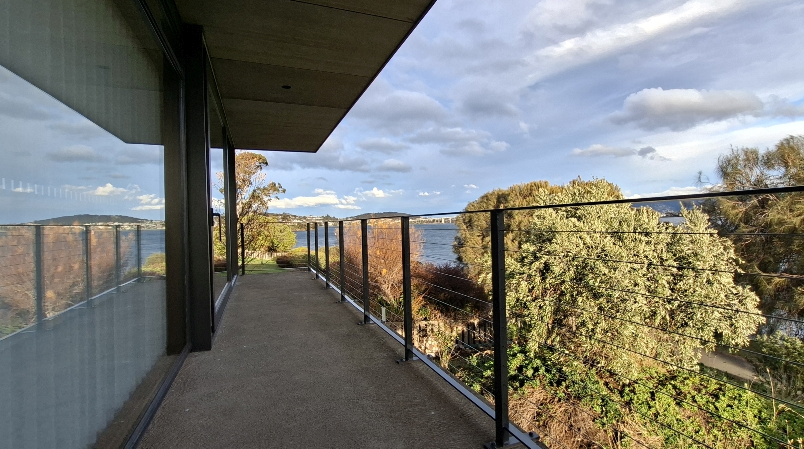
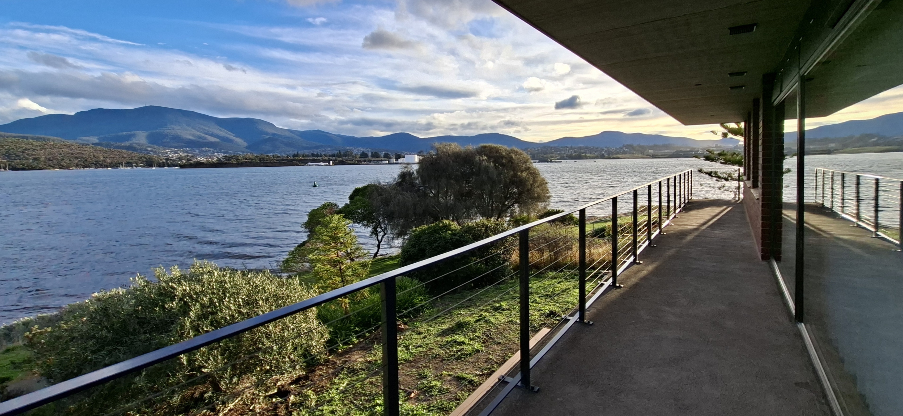
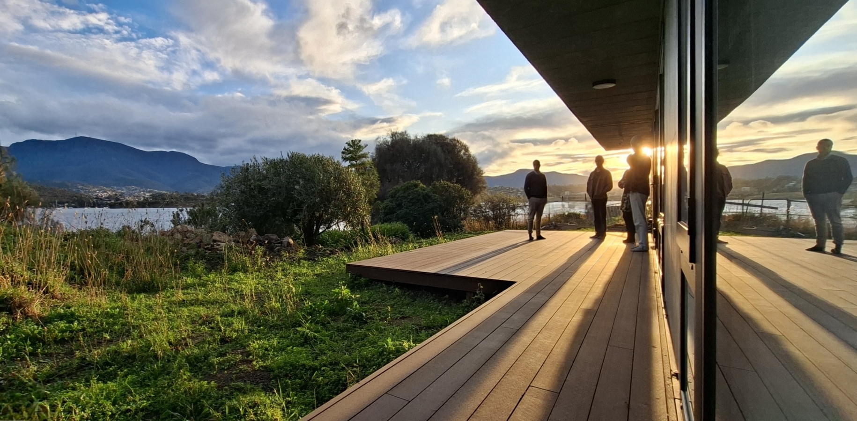
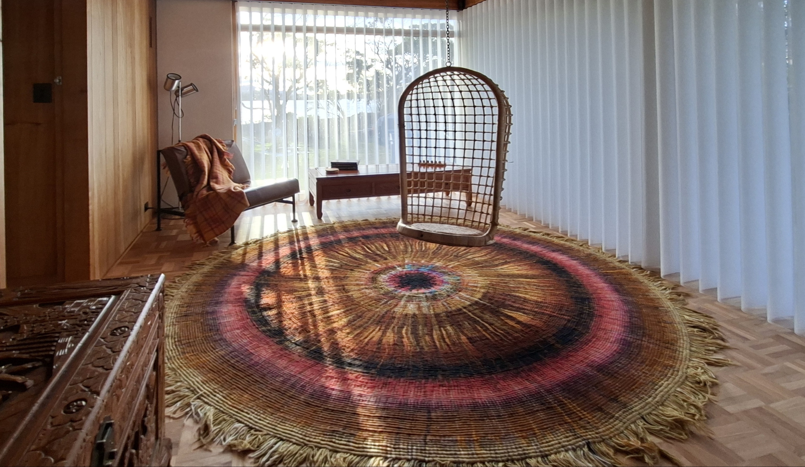
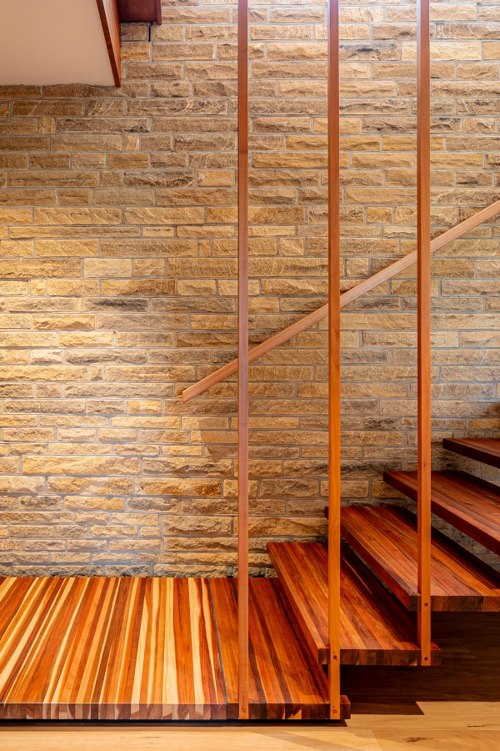
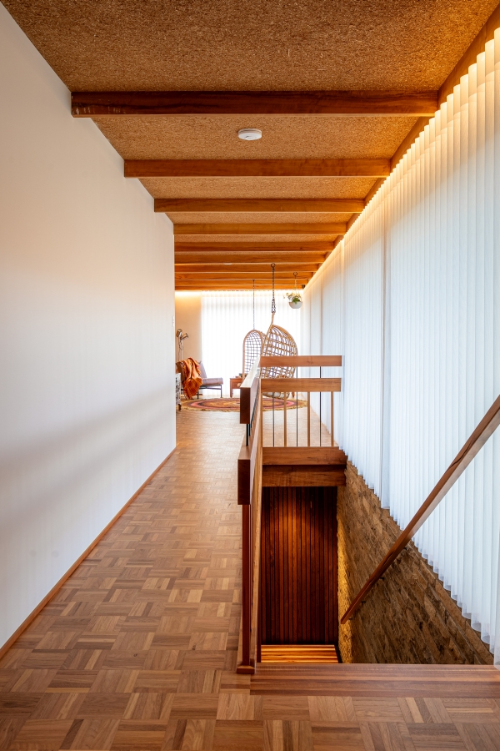
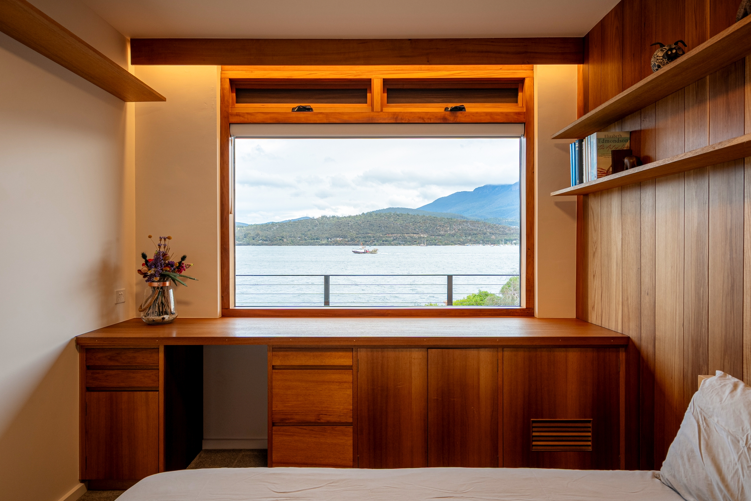
Designed and built by artist owners, the home was full of stunning details like the suspended staircase and enormous sliding doors that were inspired by careful study of 1950s modernism with a creative eye. Every room makes use of sweeping views across the River Derwent and Hobart's silhouette with the dominating shape of kunanyi/Mount Wellington.
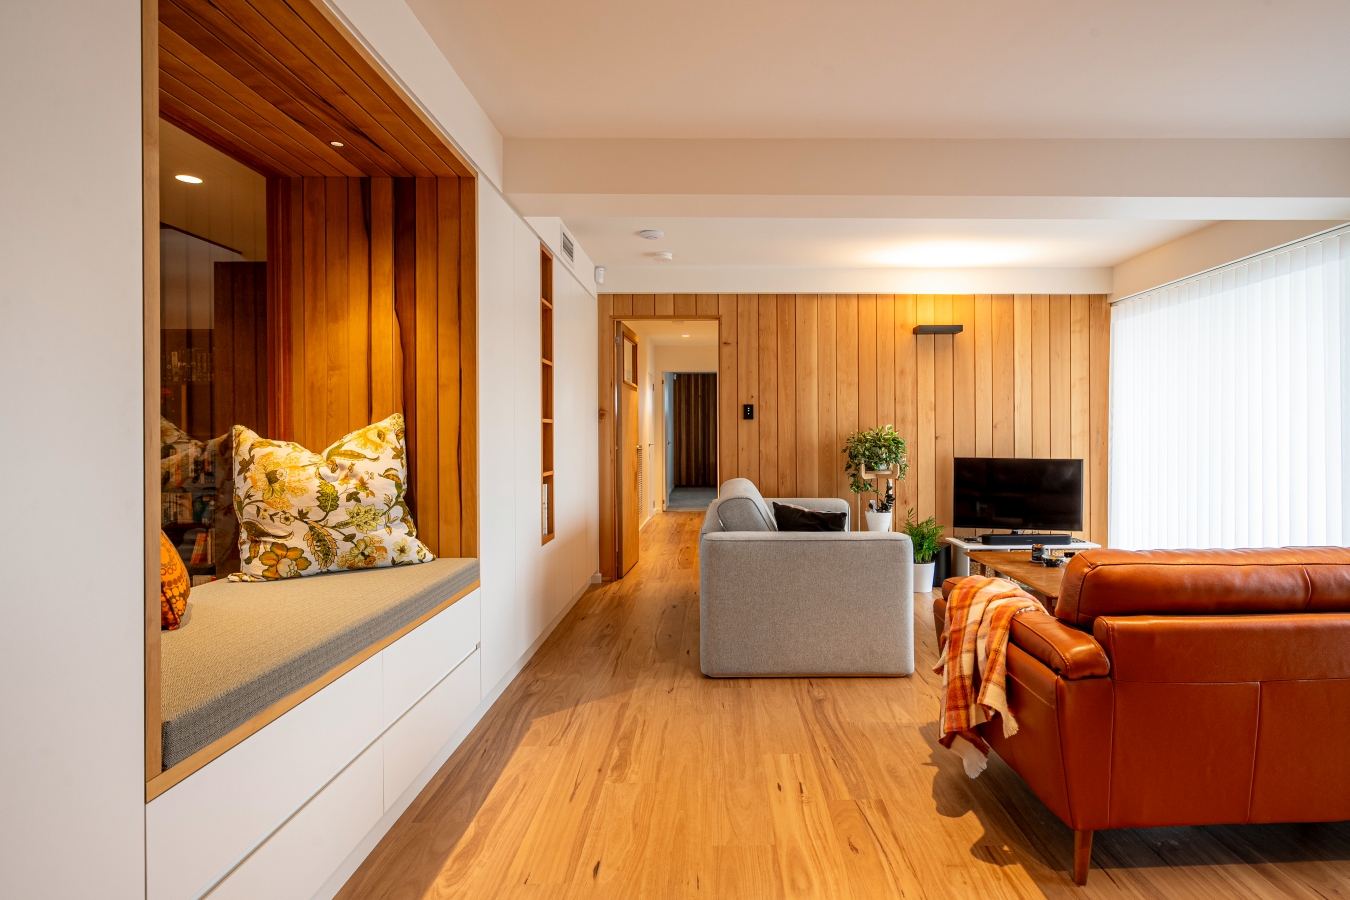
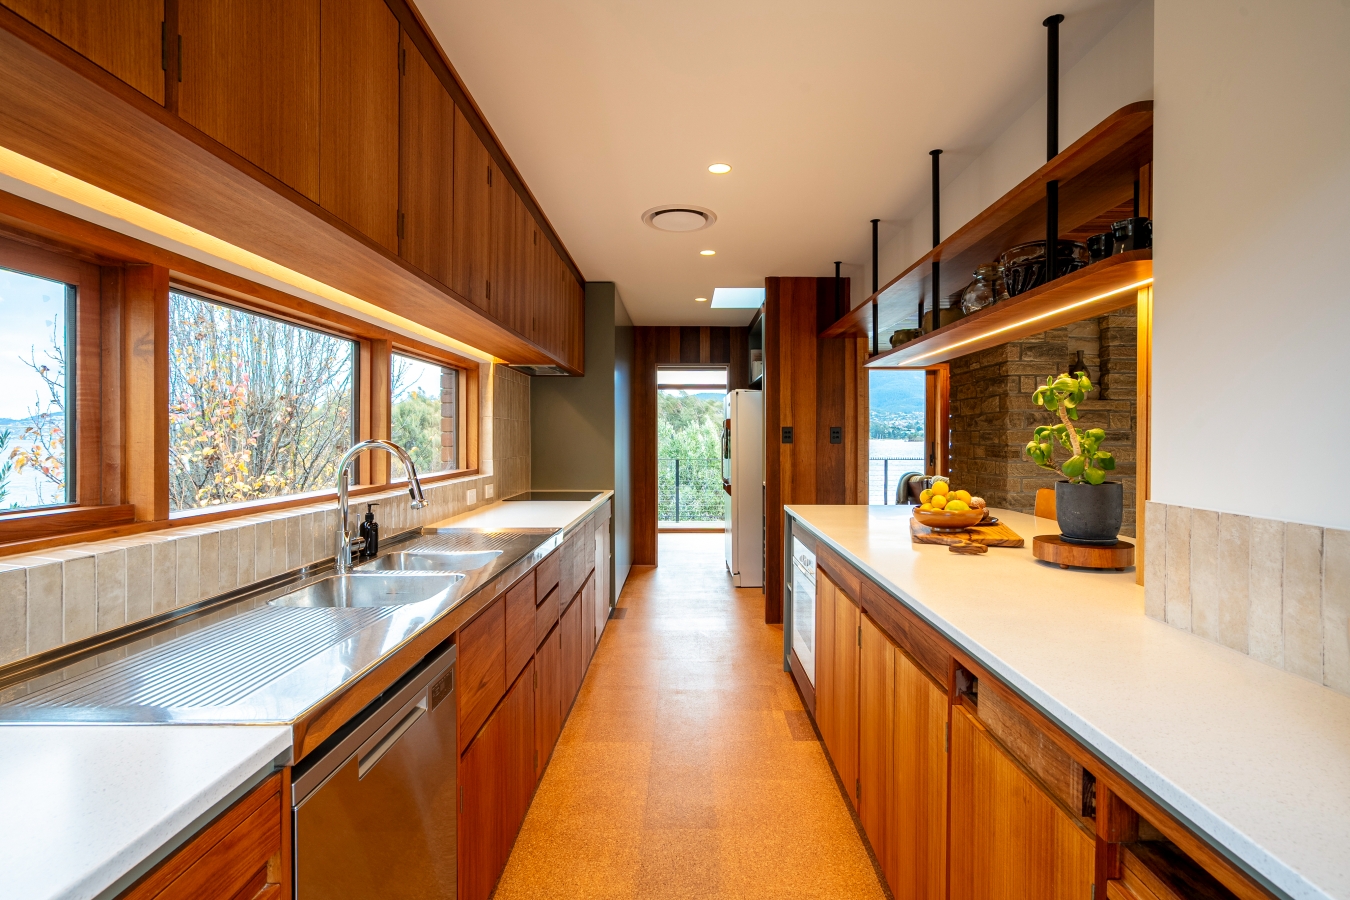
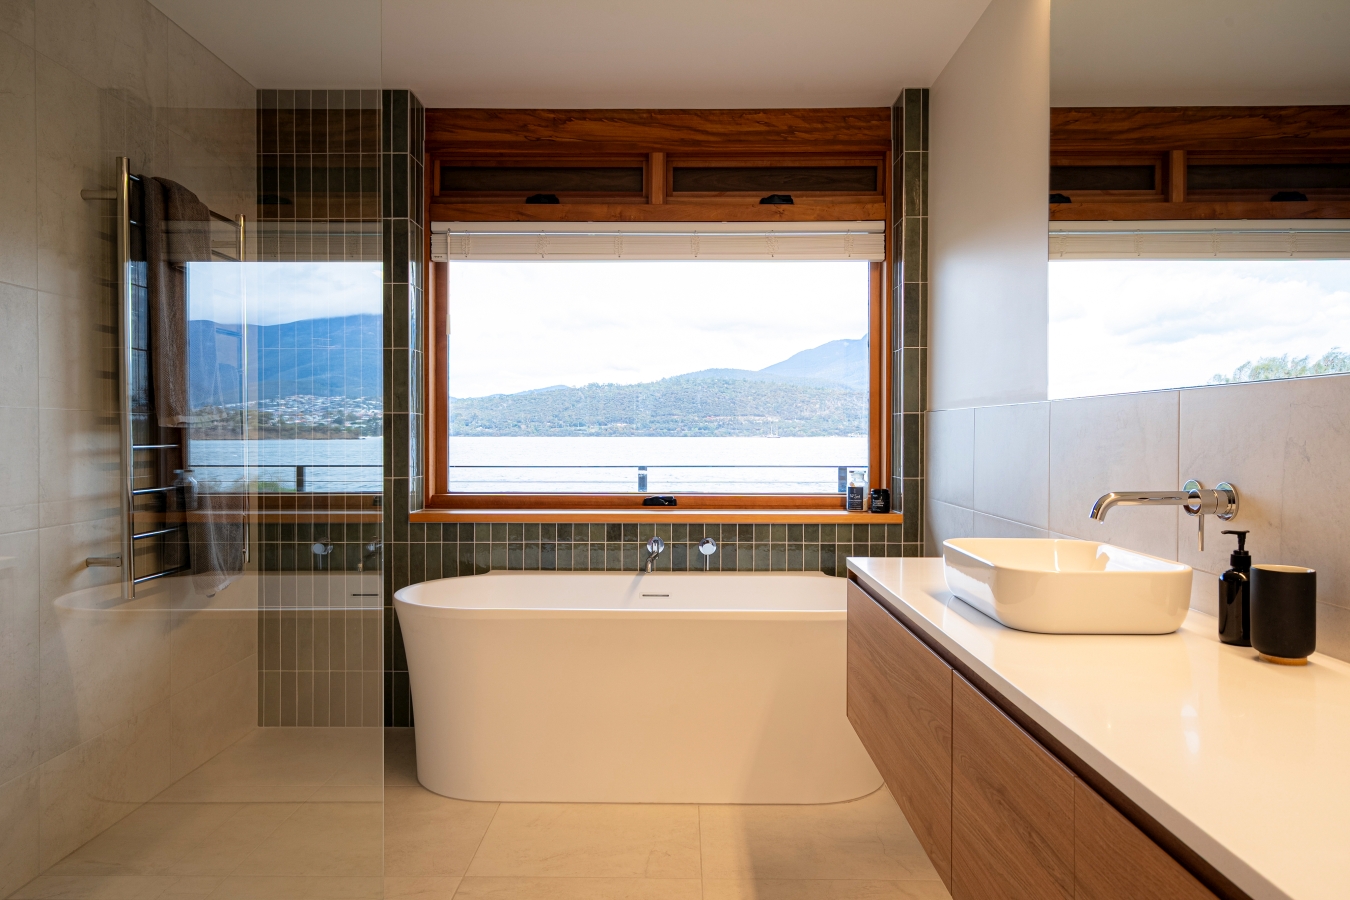
While respecting the modernist elegance of the home, our task was to modernise kitchens and bathrooms, fix the flaws, raise the thermal performance, and convert the downstairs ceramics studio into a separable flat.
The cold basement, which also enjoys extensive views of the river and the mountain, was insulated and re-interpreted to become a cosy apartment. Relying on expert craftsmen's skills, the detailing was executed with care and respect. Introducing insulation where possible and double glazing was important, as the main view and the corresponding large format windows are facing south.
Asbestos removal and complete upgrades to roofing, flooring,and services are all barely visible when comparing the old and new.
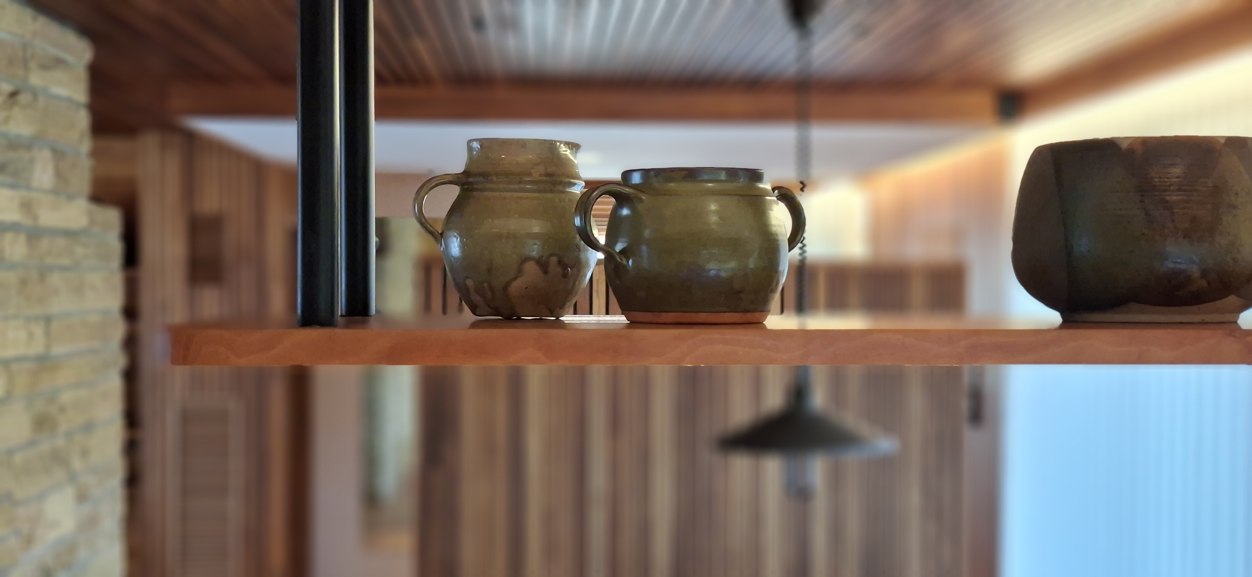
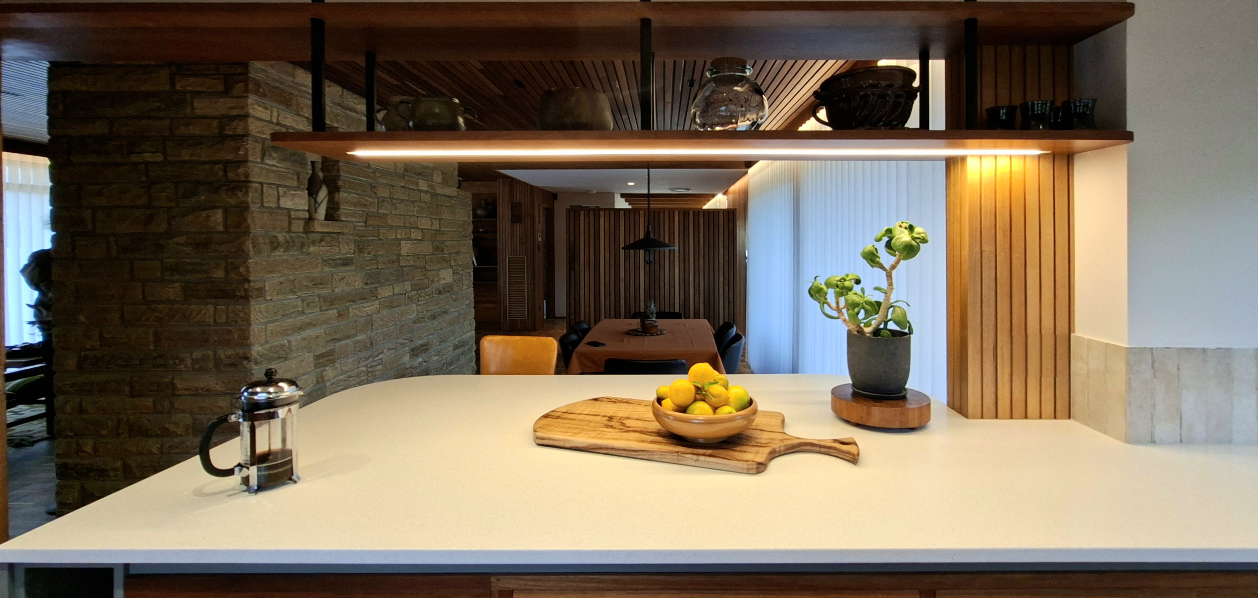
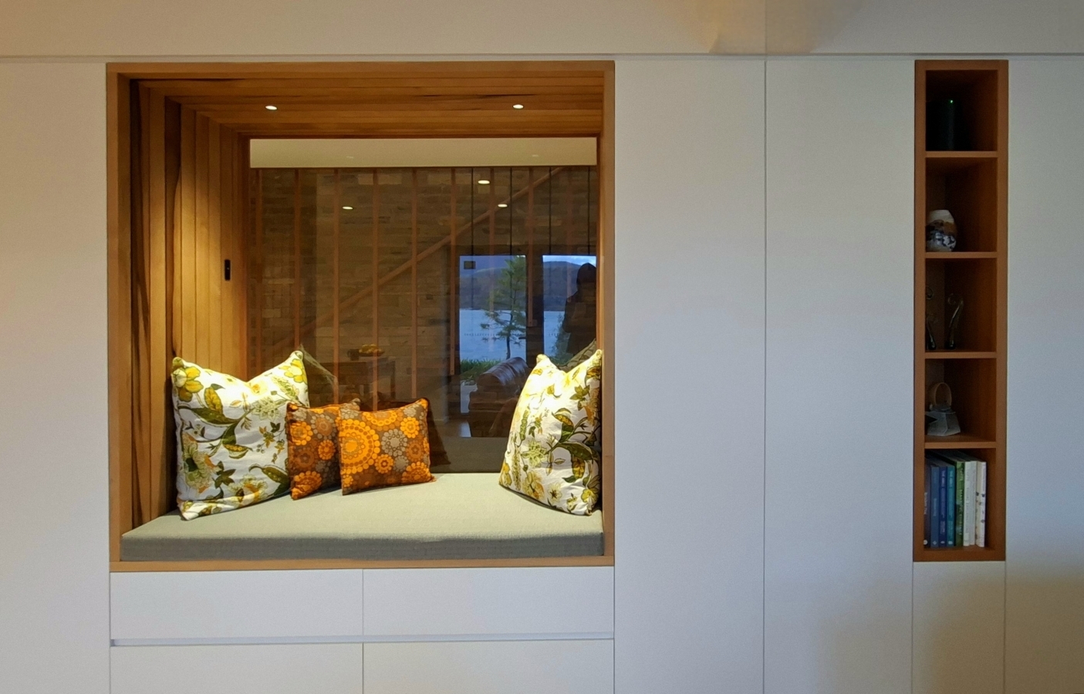
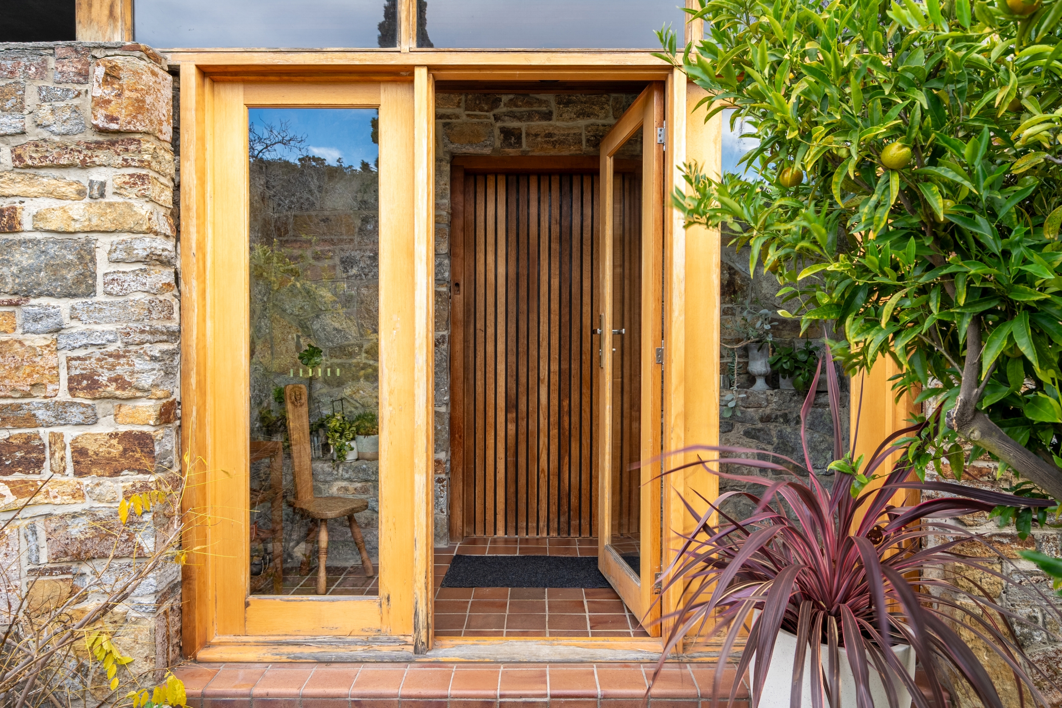
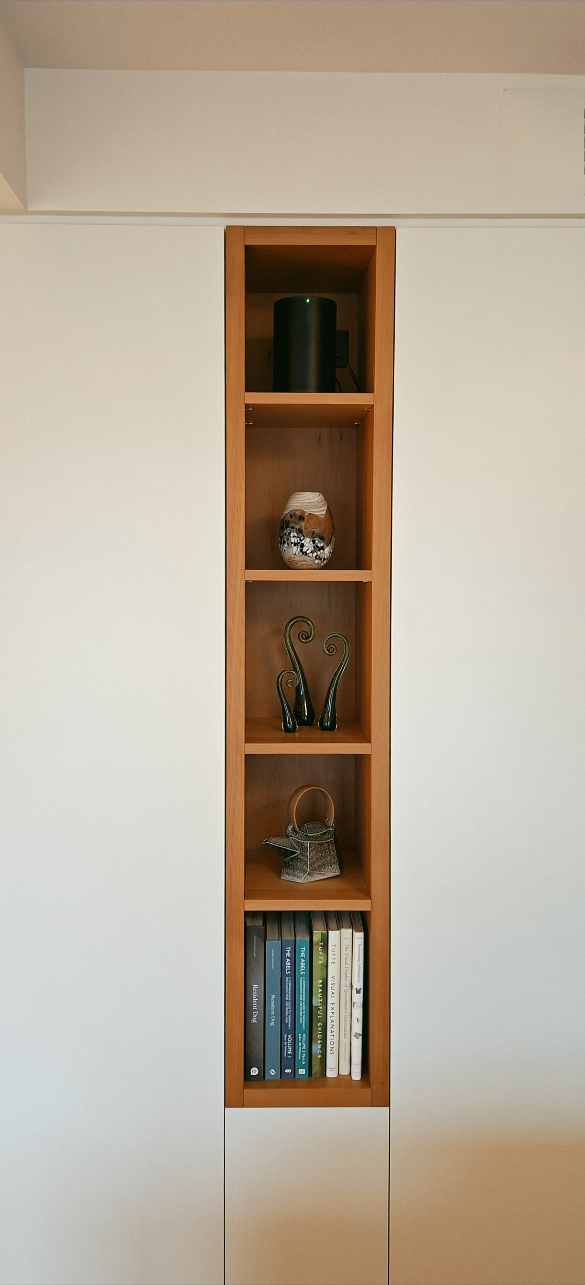
The kitchen was opened to the dining room, and the existing joinery was carefully restored and realigned, and matched sympathetically with the same local Tasmanian Oak timber. Original tiles, fittings, doors and timber profiles found in the basement were incorporated to complete the new works.
The owners put a lot of loving effort into considerate material selections to match the builder’s care, completing this vision for a home that started 60 years ago.
Construction: Build 42
Photography: Jordan Jarvela and Green Design
Return To Top
Copyright © year Green Design Architects PTY LTD. All Rights Reserved.
Website Design Hobart, Tasmania by Wakeford Digital.